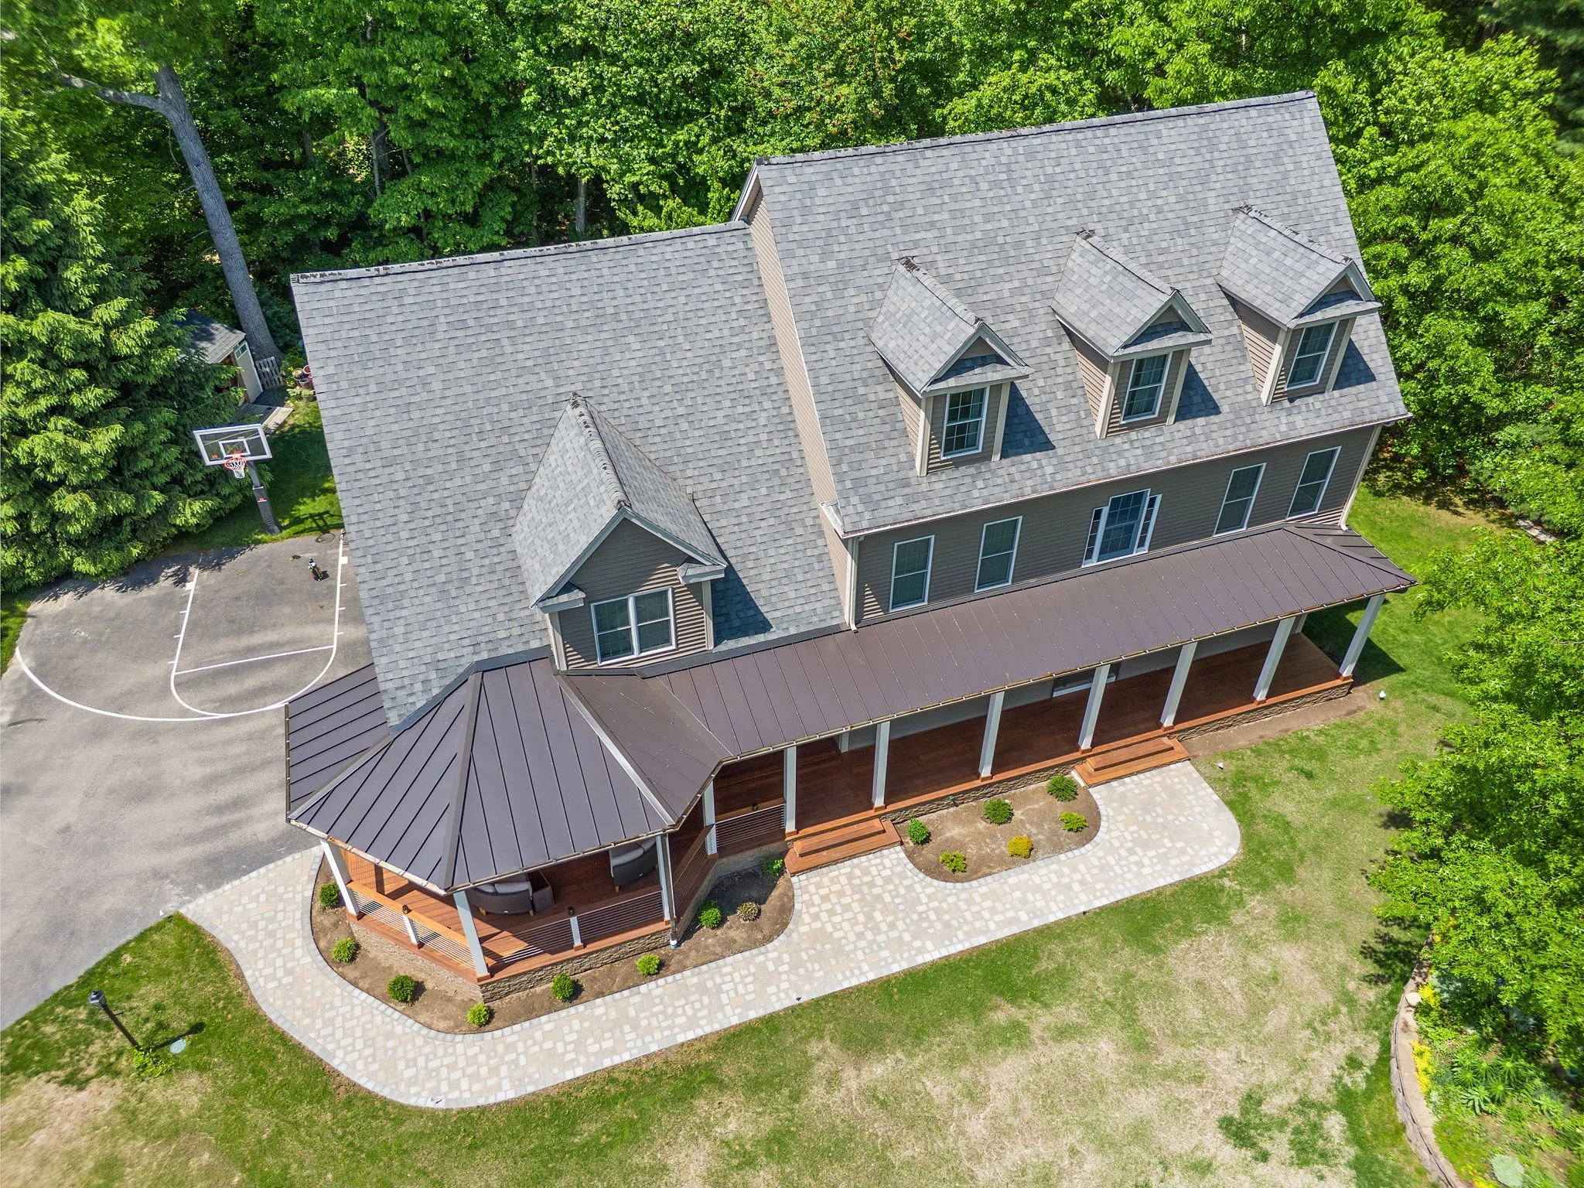
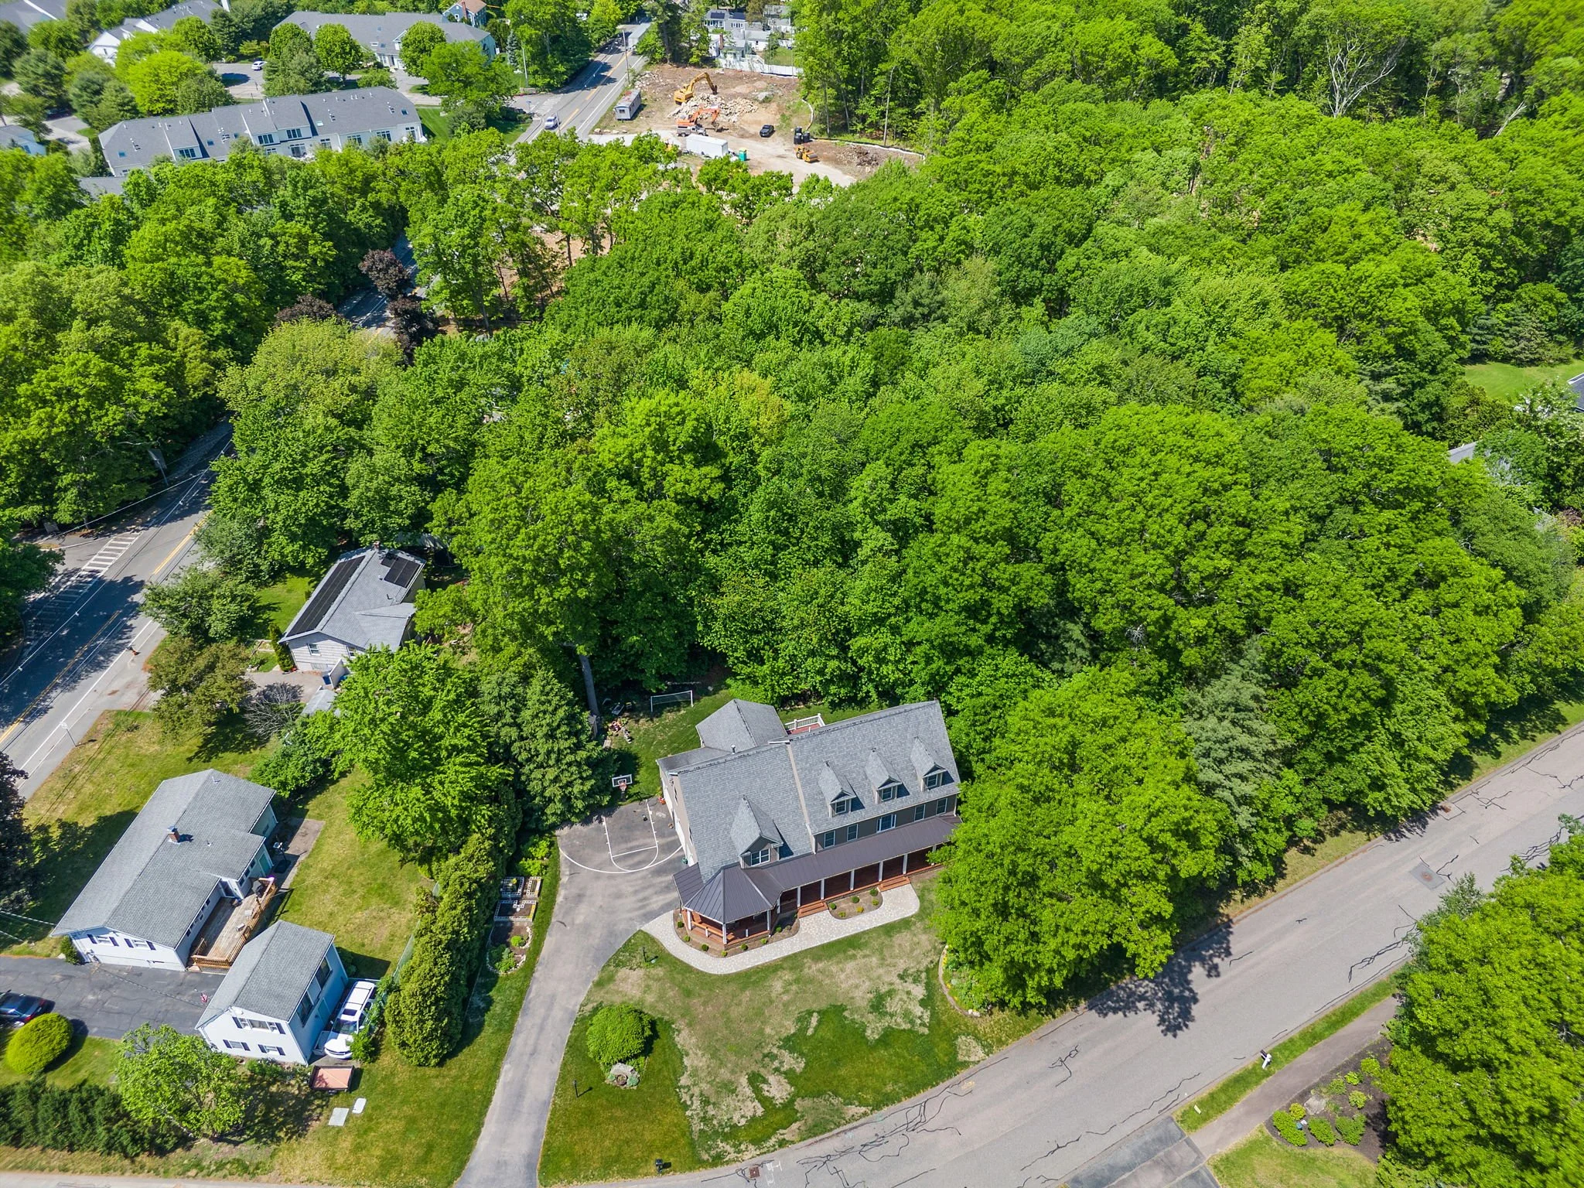
Porch Addition in Medway
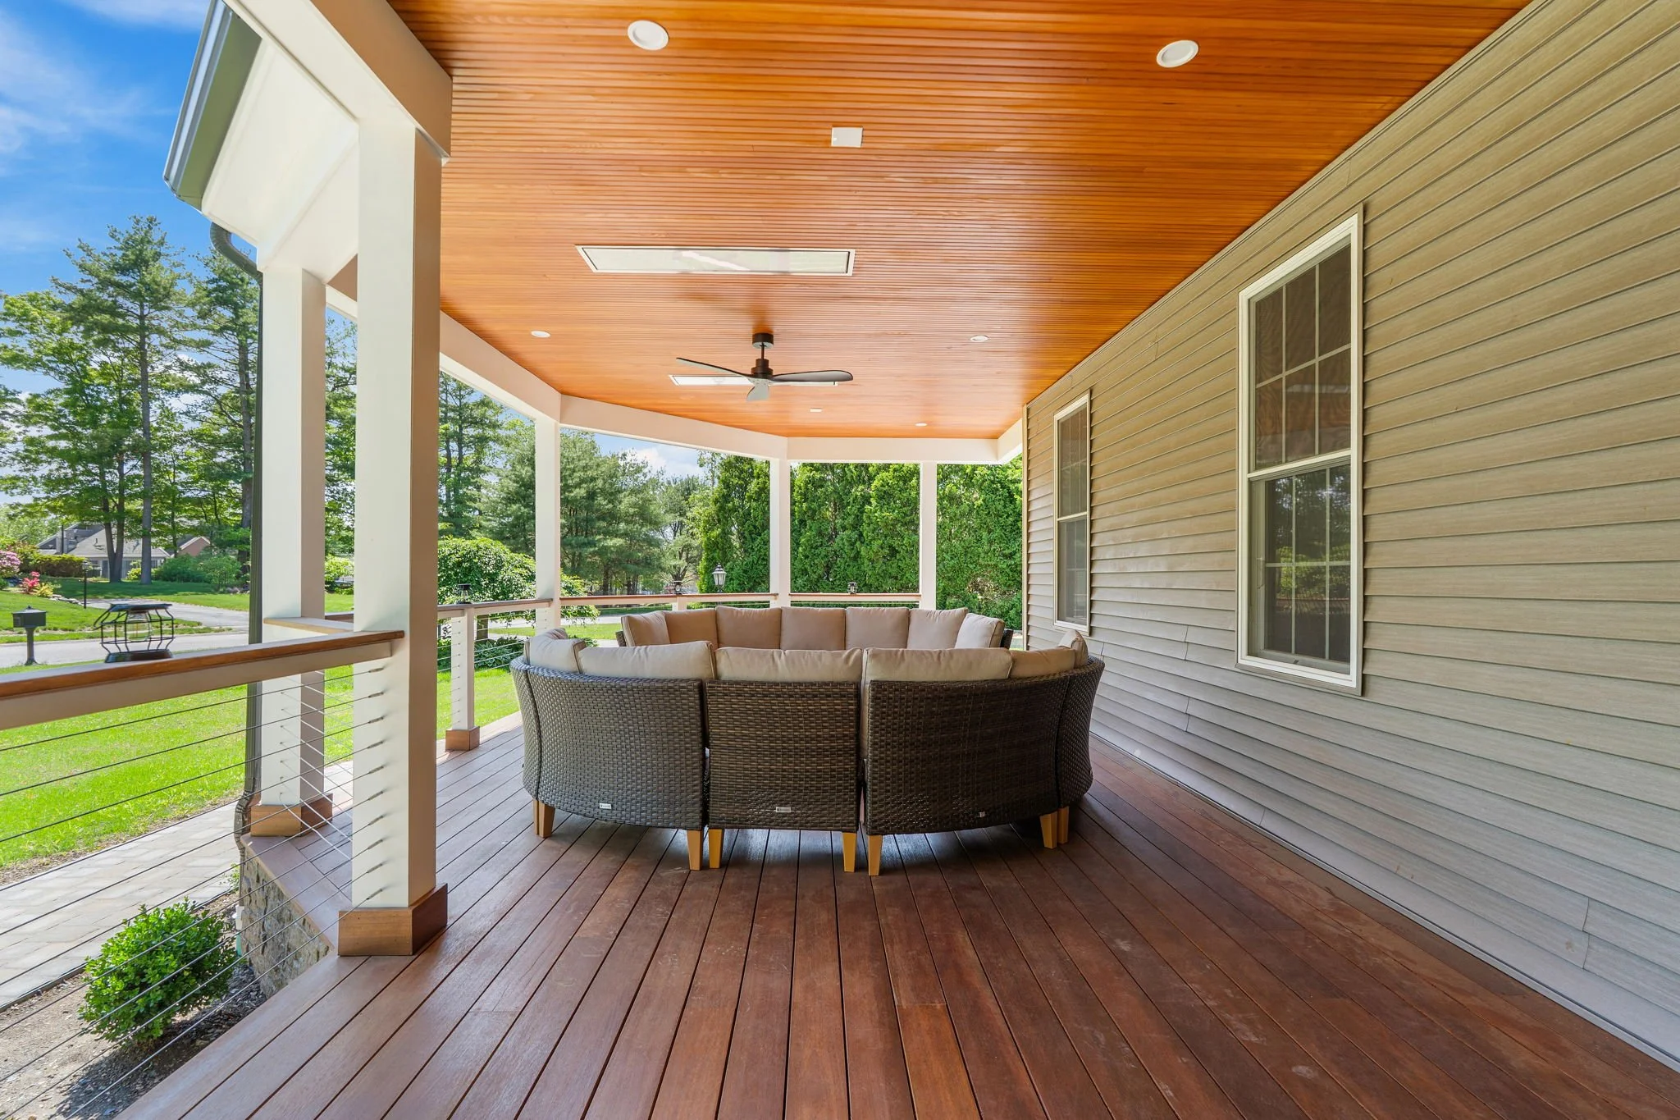
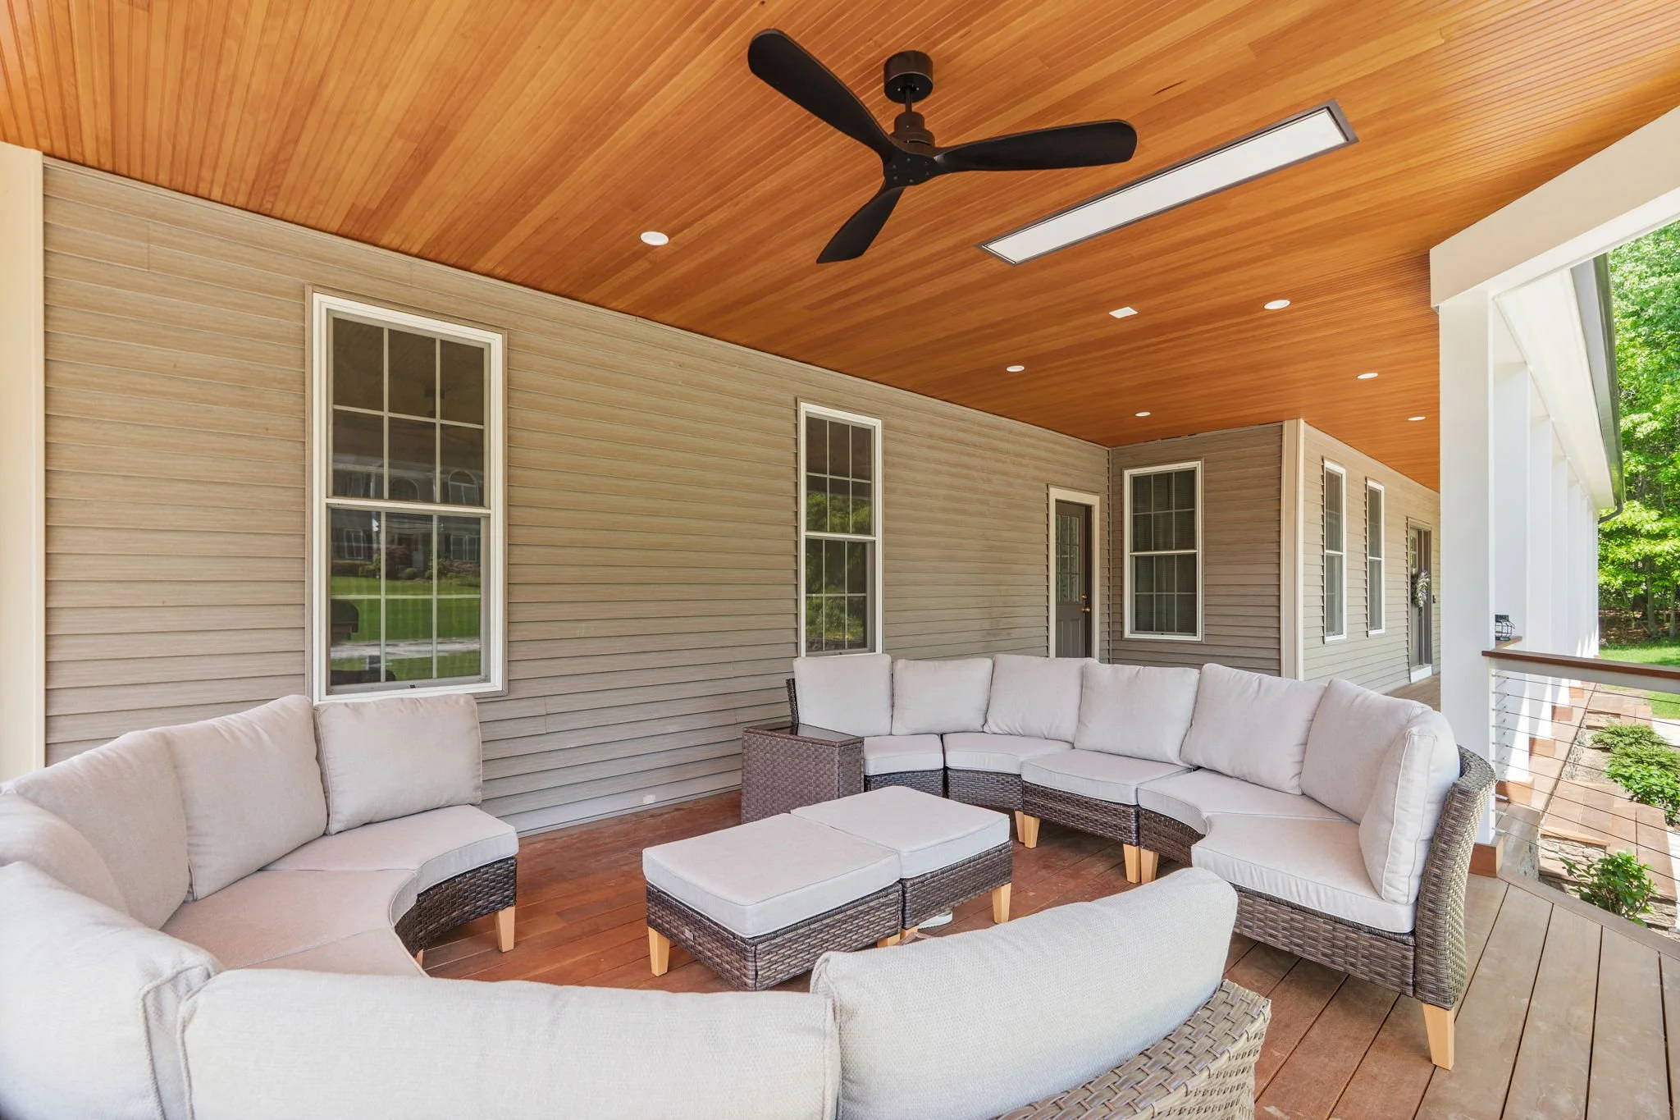
Medway, MA 550+ sq. ft. of outdoor living space
-
The Architecture of Modern Heritage
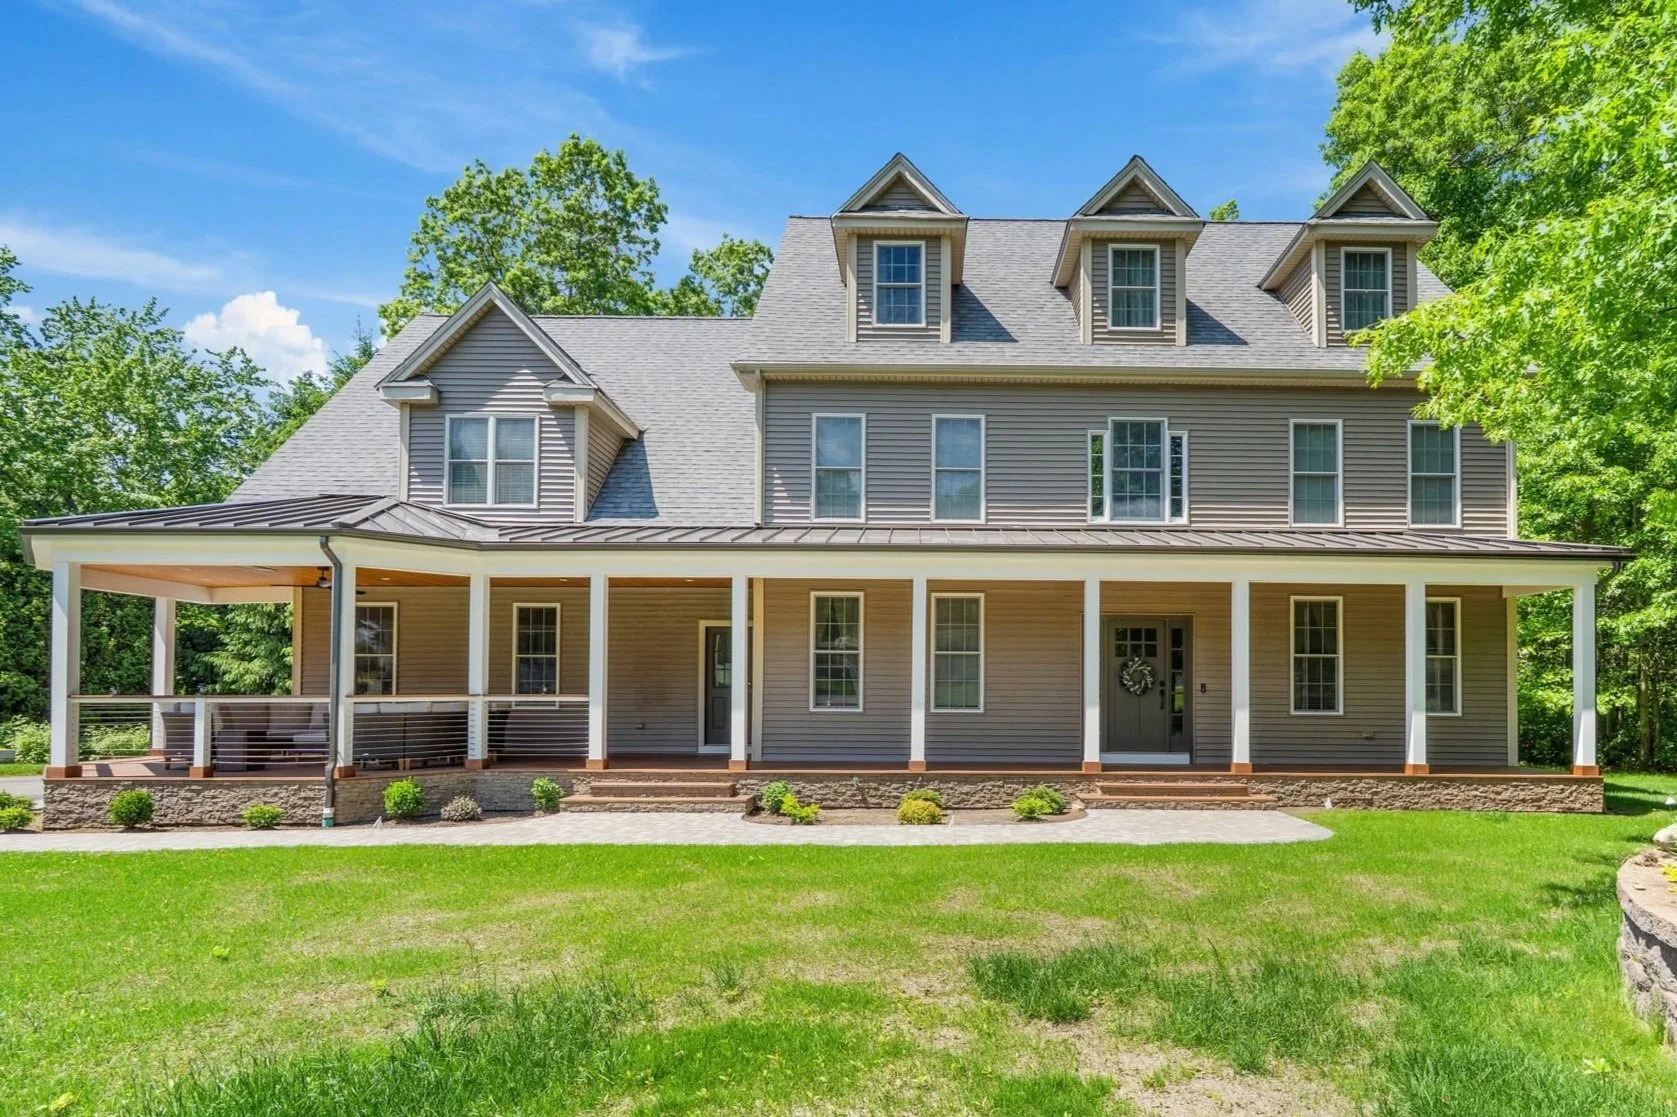
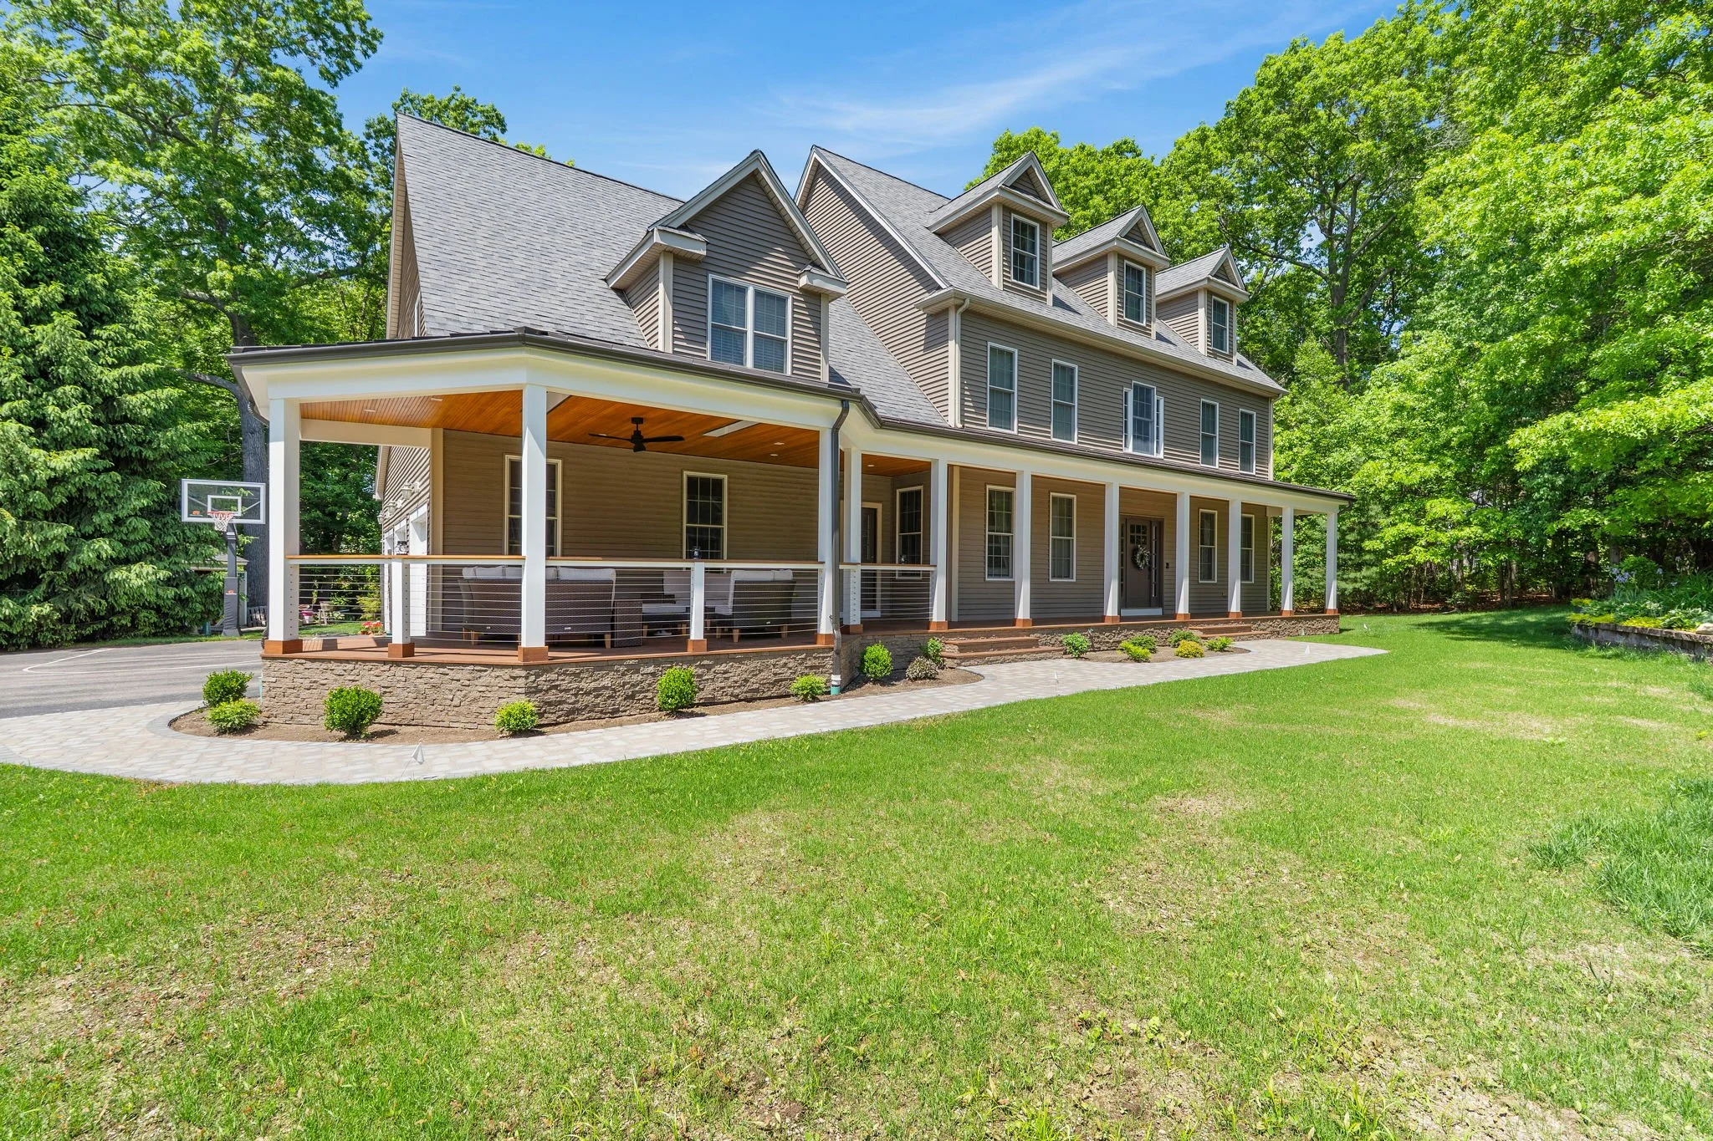
The architectural focus for this project was to integrate a structural porch and deck addition onto an existing traditional home while adhering strictly to regional building standards. GDS led the comprehensive framing and permit documentation, navigating regulations to ensure long-term structural integrity and seamless execution.
The design intervention focused on a "Structured Outdoor Integration" strategy:
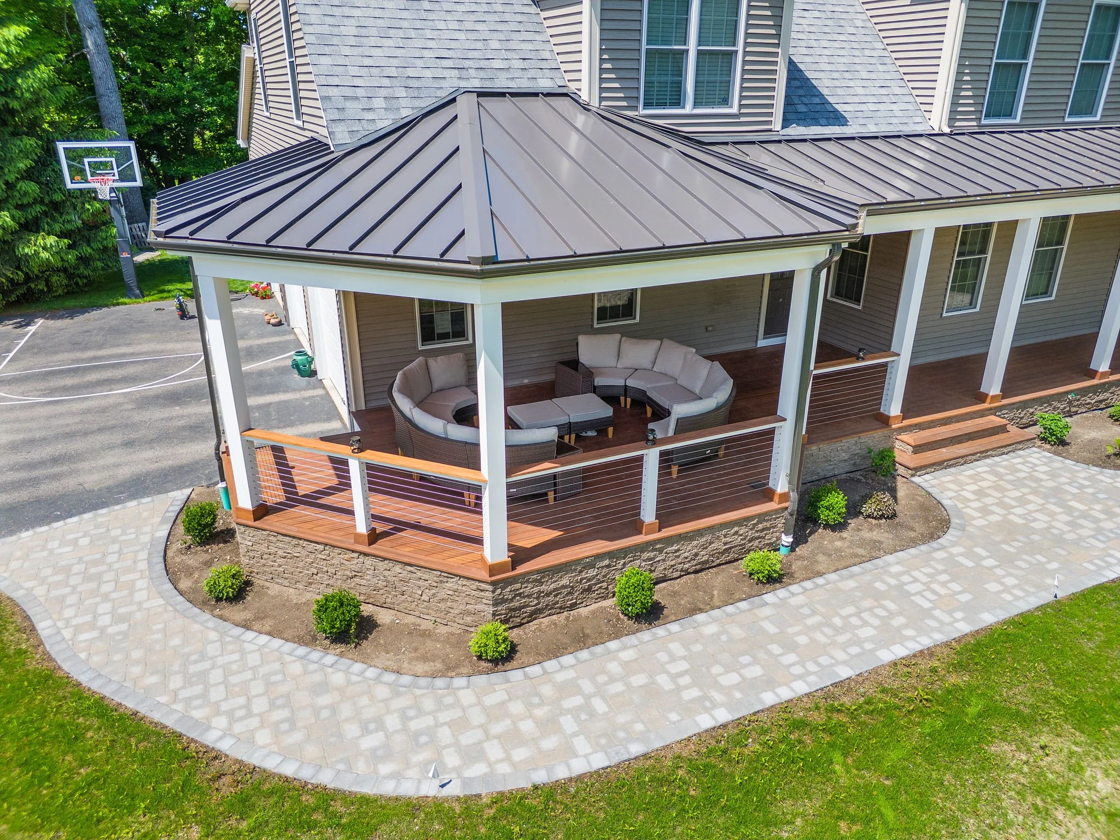
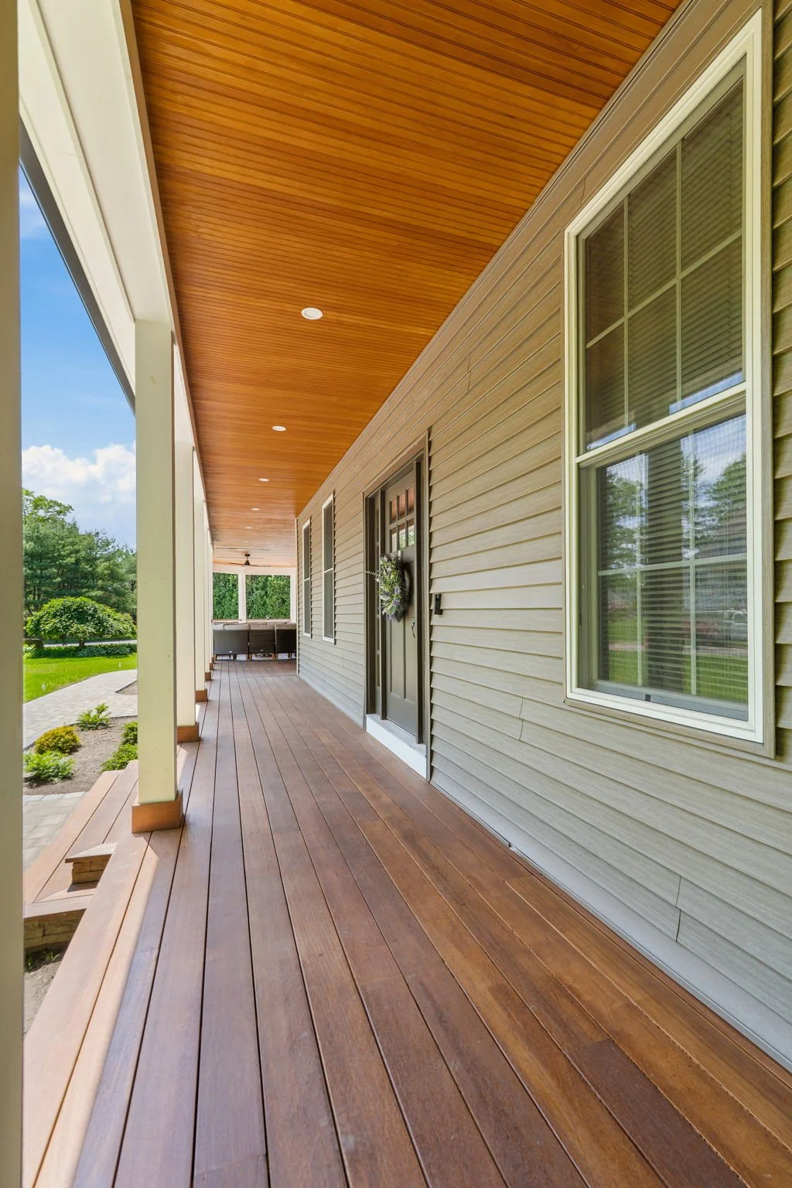
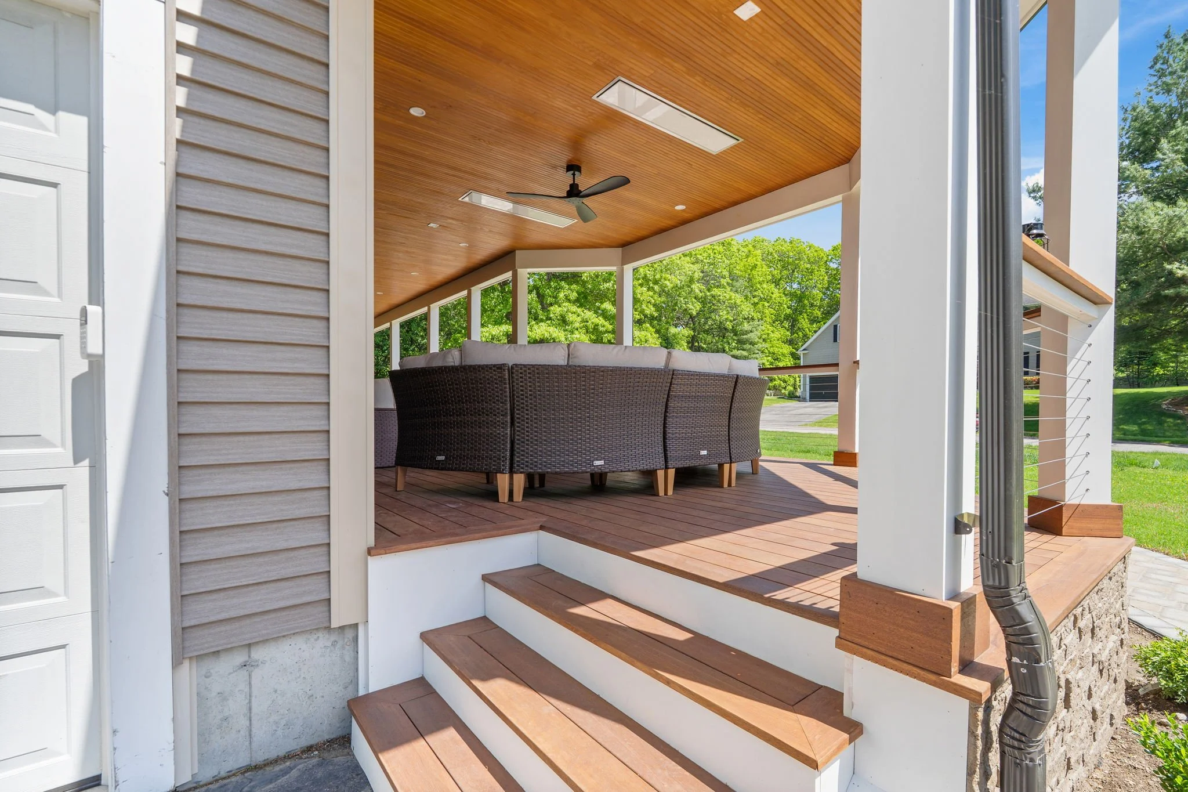
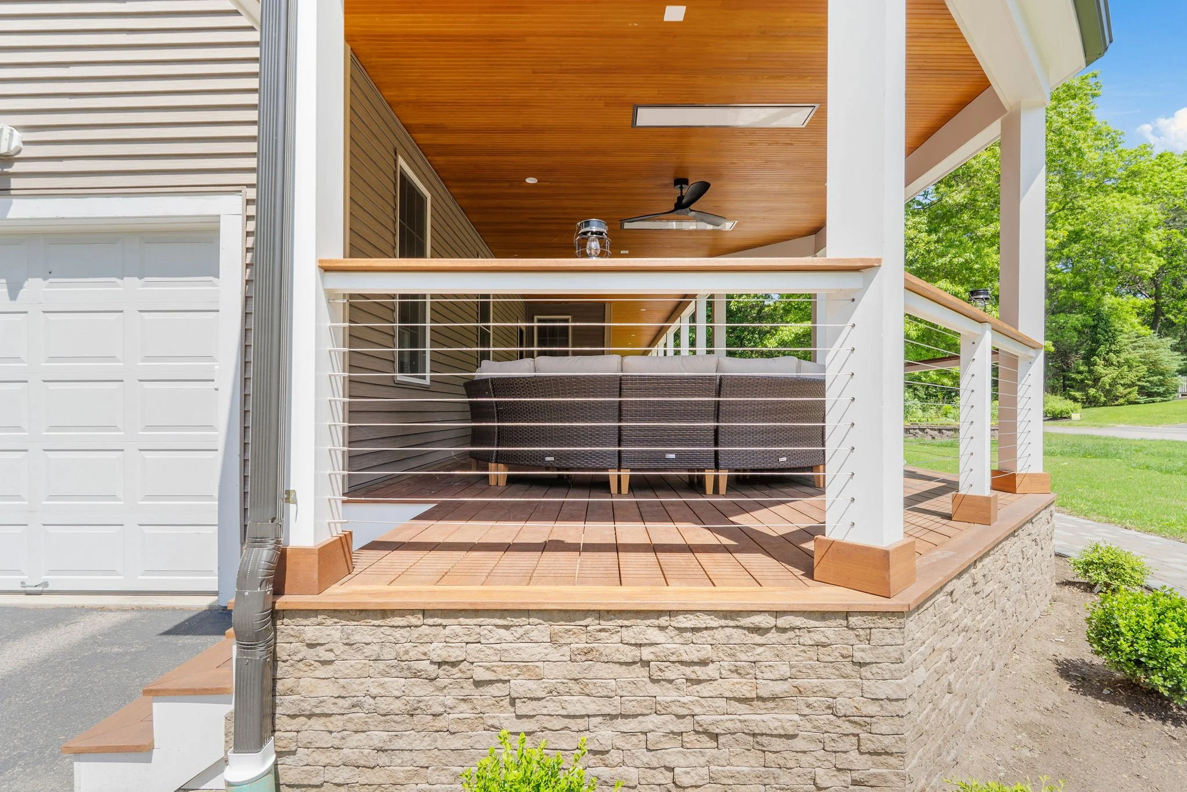
The Deck & Porch Hub: Engineered with robust framing – utilizing double and triple 2 X 10 beams, 2 X 10 joists, and sturdy 6 X 6 pressure-treated posts – the new outdoor space expands the home’s functional living area into the surrounding landscape.
Integrated Roof Extension: The addition features a dedicated roof framing plan designed to match the existing home’s architectural profile. Engineered with a 2 X 8 ledger securely fastened to solid framing with ledgerlok screws, the roof structure incorporates 30-year asphalt shingles over tongue-and-groove plywood, ice and water shield, and continuous ridge venting for optimal weather protection.
Foundation & Structural Anchor: Supported by precast piers set on footers alongside Sonar tubes, the foundation utilizes heavy-duty hold-down anchors and strong-drive connector screws to handle specified load ratings.
Technical Performance & Compliance: The permit documentation details high-performance, pressure-treated structural lumber, corrosion-resistant hardware, Simpson hurricane clips, and full depth solid blocking. Every detail was engineered to ensure safety, code compliance, and lasting durability against New England elements.
The result is a beautifully integrated Medfield addition that enhances the home’s functional outdoor footprint while preserving its classic residential charm.