Seamless Addition & Renovation
Westwood, MA
-
Versatility and High Utility
The architectural challenge for this project was to engineer a structural addition and interior layout overhaul that integrates cleanly with the existing home. GDS managed the complete architectural design, framing details, and permit documentation, ensuring compliance with building codes and seamless structural load transfers where new framing ties into the existing structure.
The design intervention focused on a “Zoned Social Integration” strategy:
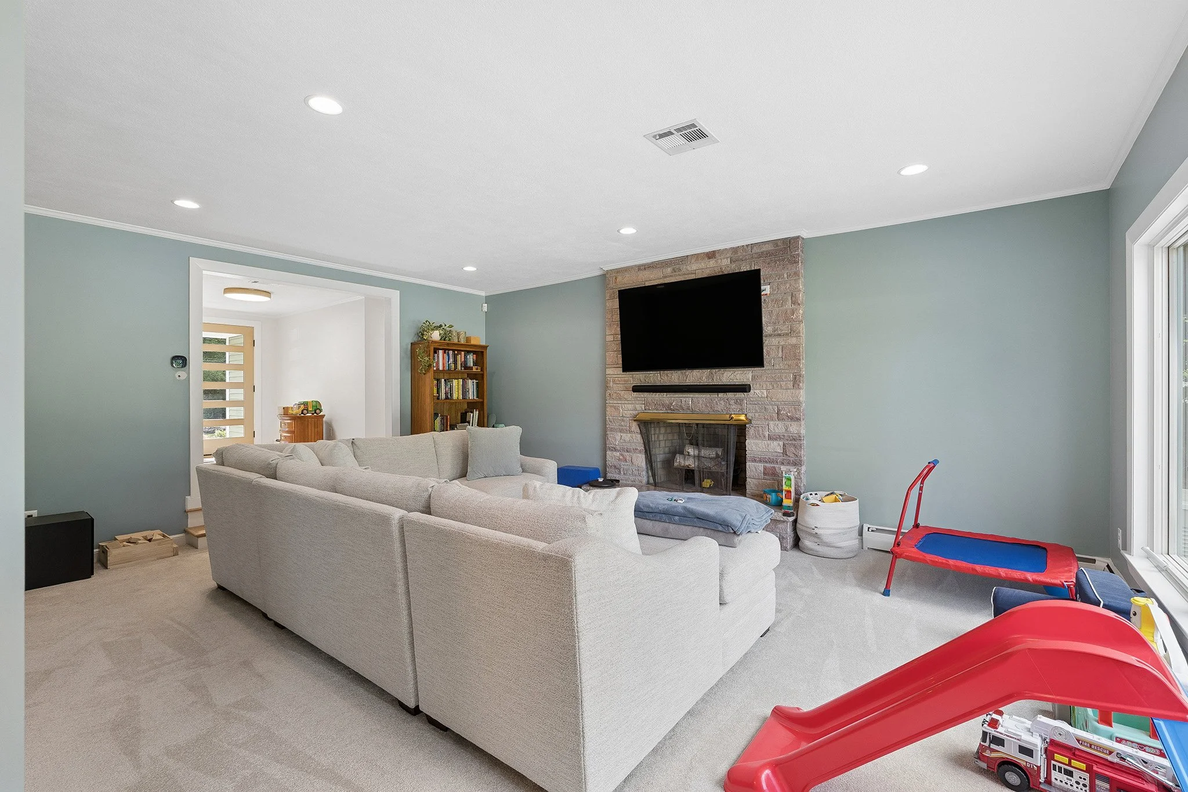
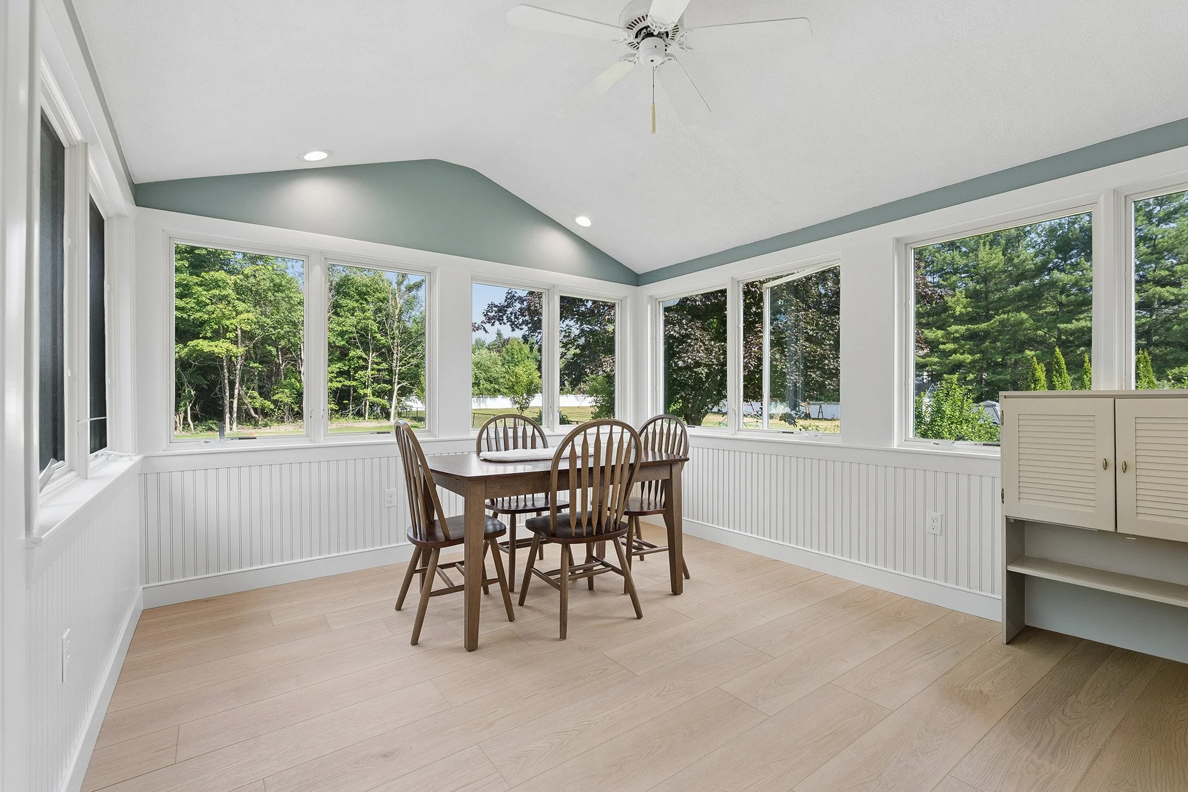
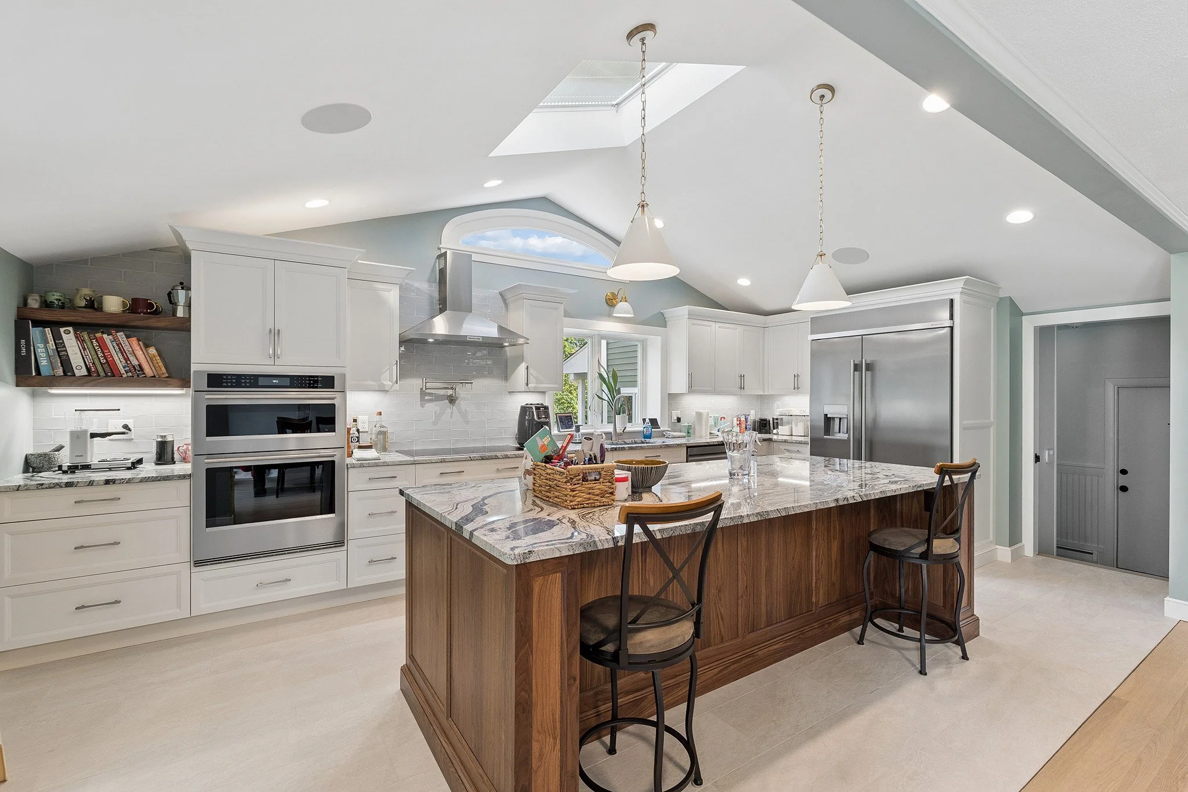
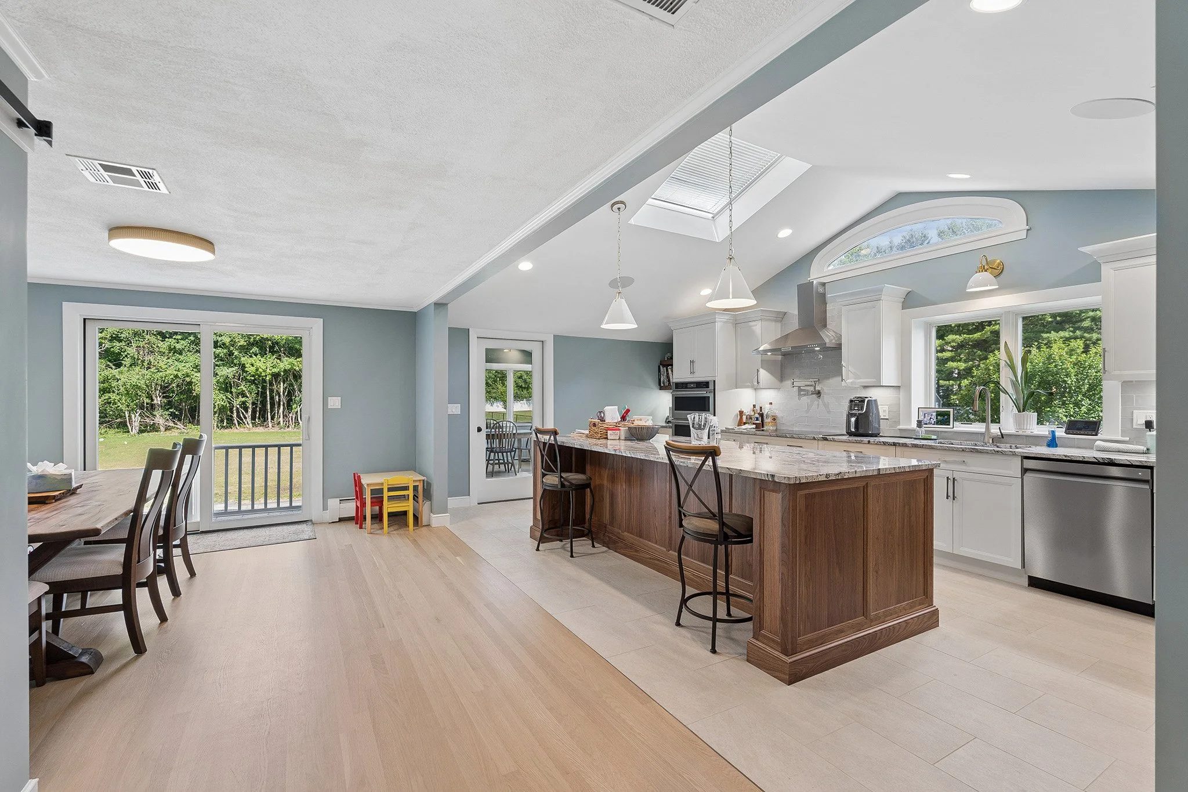
Expanded Social Core: The new addition expands the main flor footprint, creating a sun-filled, open-concept gathering area that connects the kitchen and main living spaces into a comfortable central hub.
Reconfigured Floor Plan: By strategic removal of non-load-bearing walls and opening up traffic paths, the redesigned interior optimizes square footage, improves natural light distribution, and eliminates awkward bottlenecks.
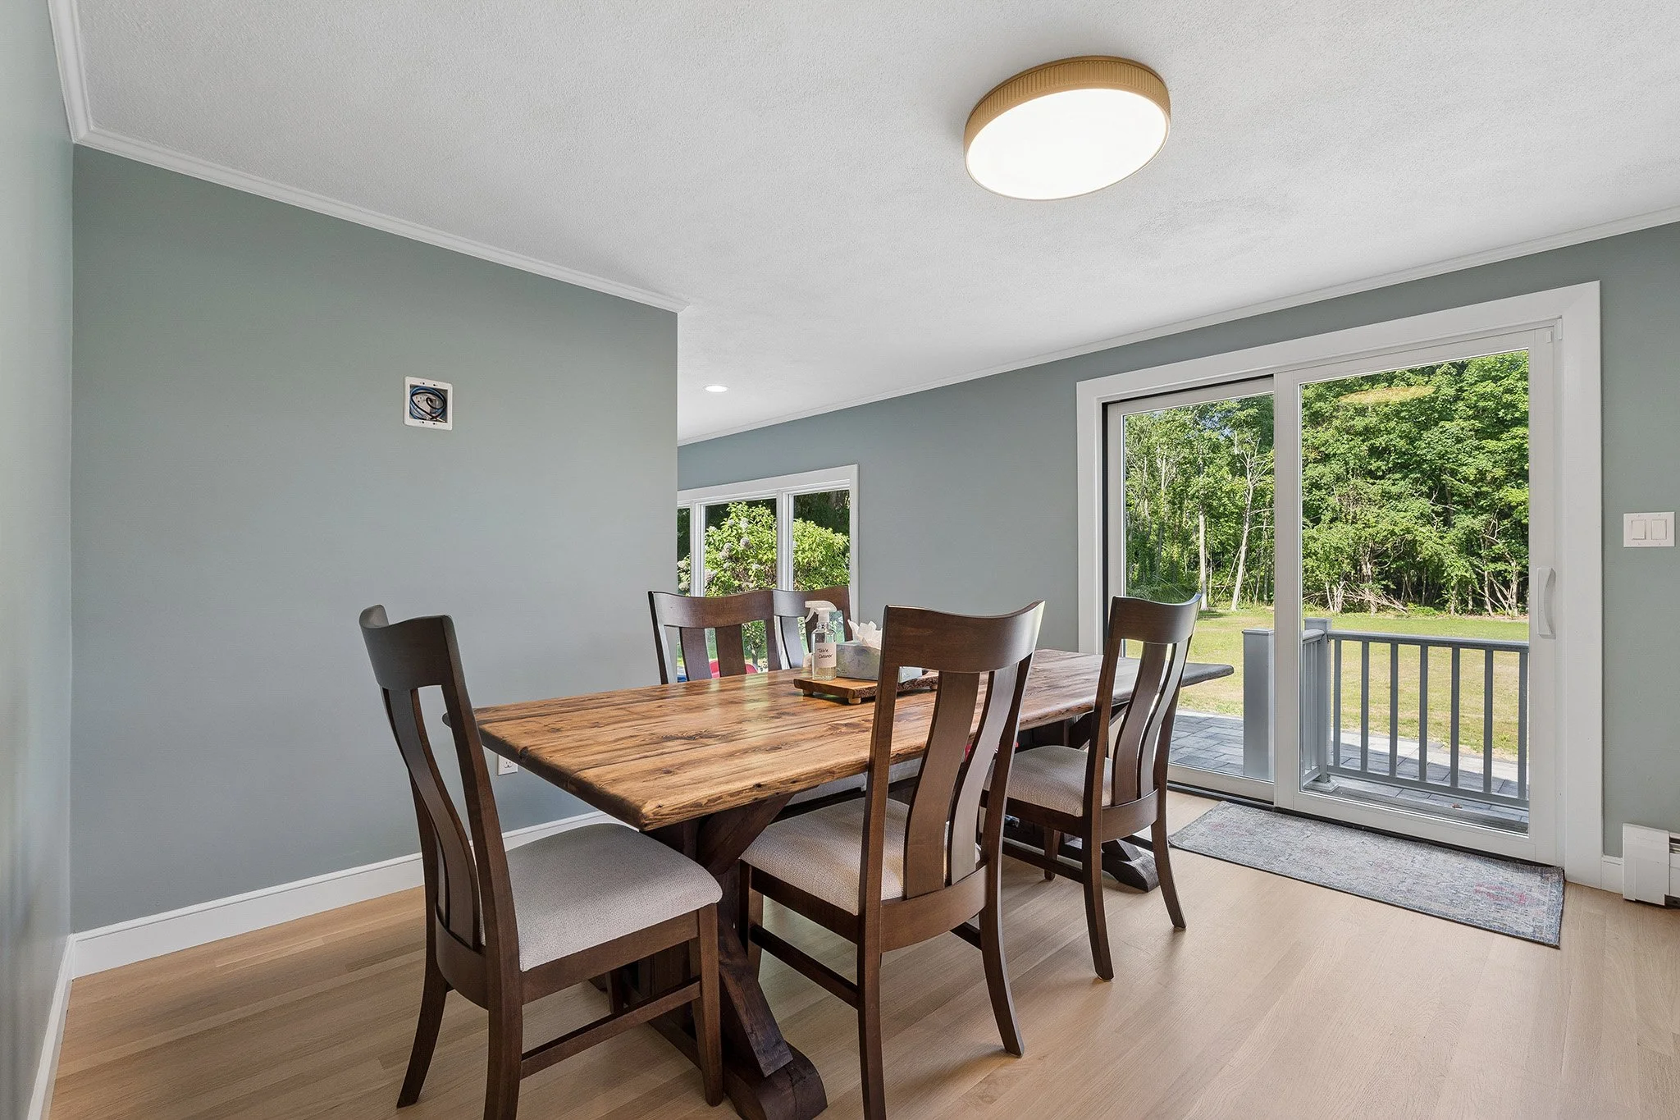
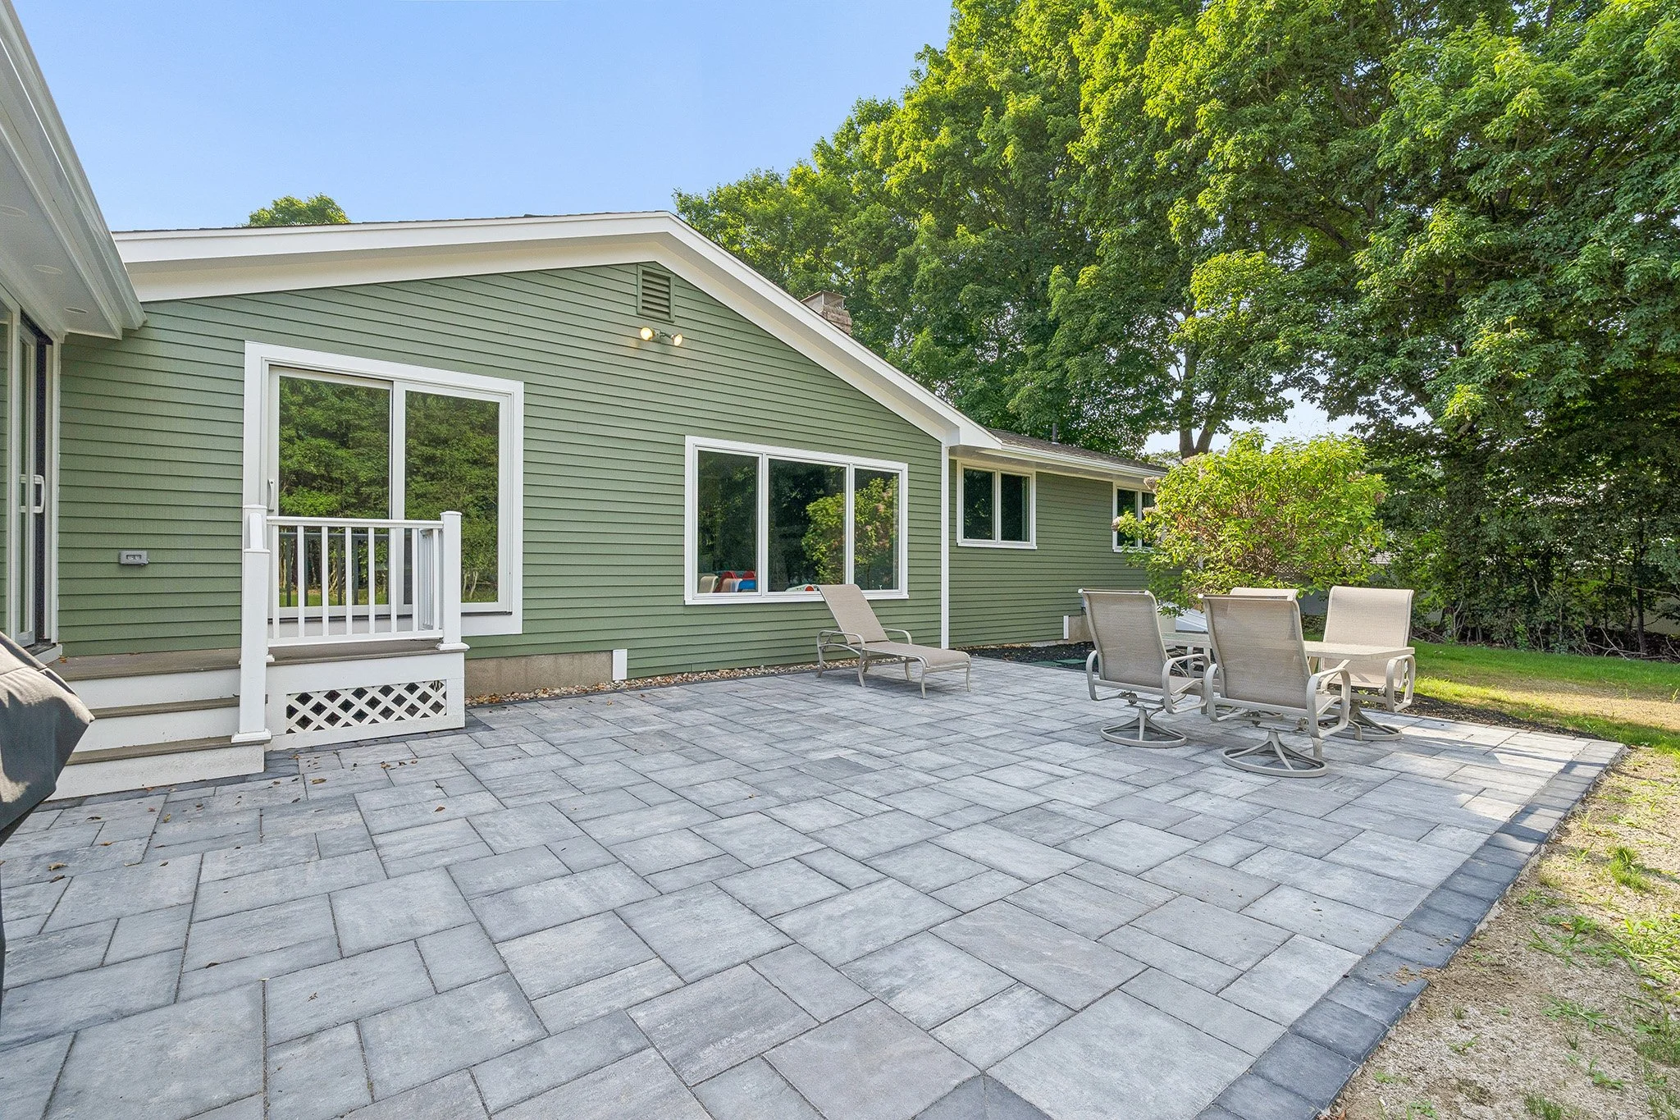
Indoor-Outdoor Continuity: The addition establishes a direct connection to the backyard, extending the home’s functional living space smoothly out into the surrounding property.
Technical Performance and Compliance: The framing set details reinforced structural footings, high-performance insulation specs, continuous weatherproofing, and robust framing hardware, ensuring safe, energy-efficient build designed to endure New England weather.
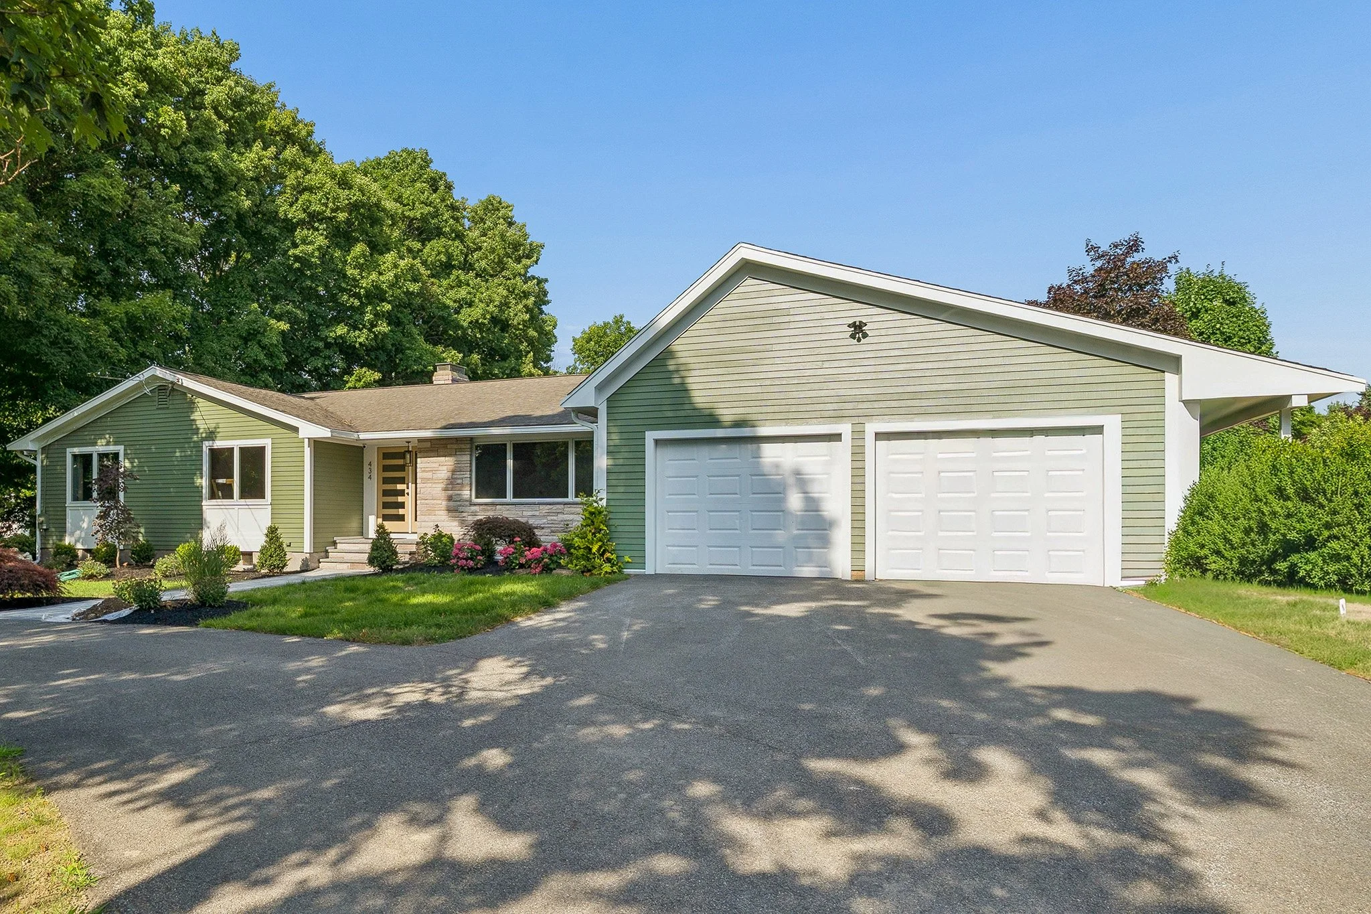
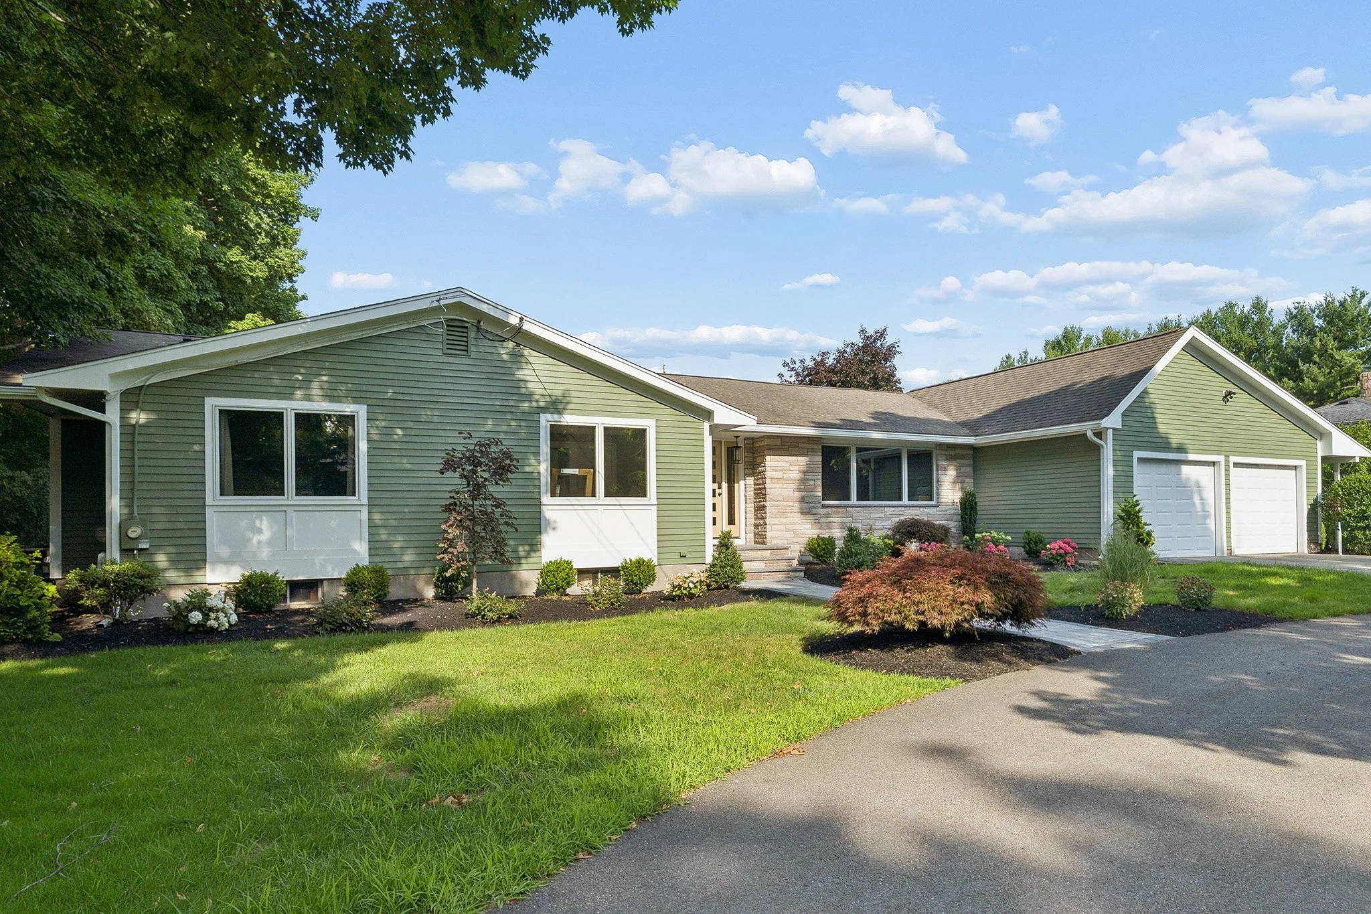
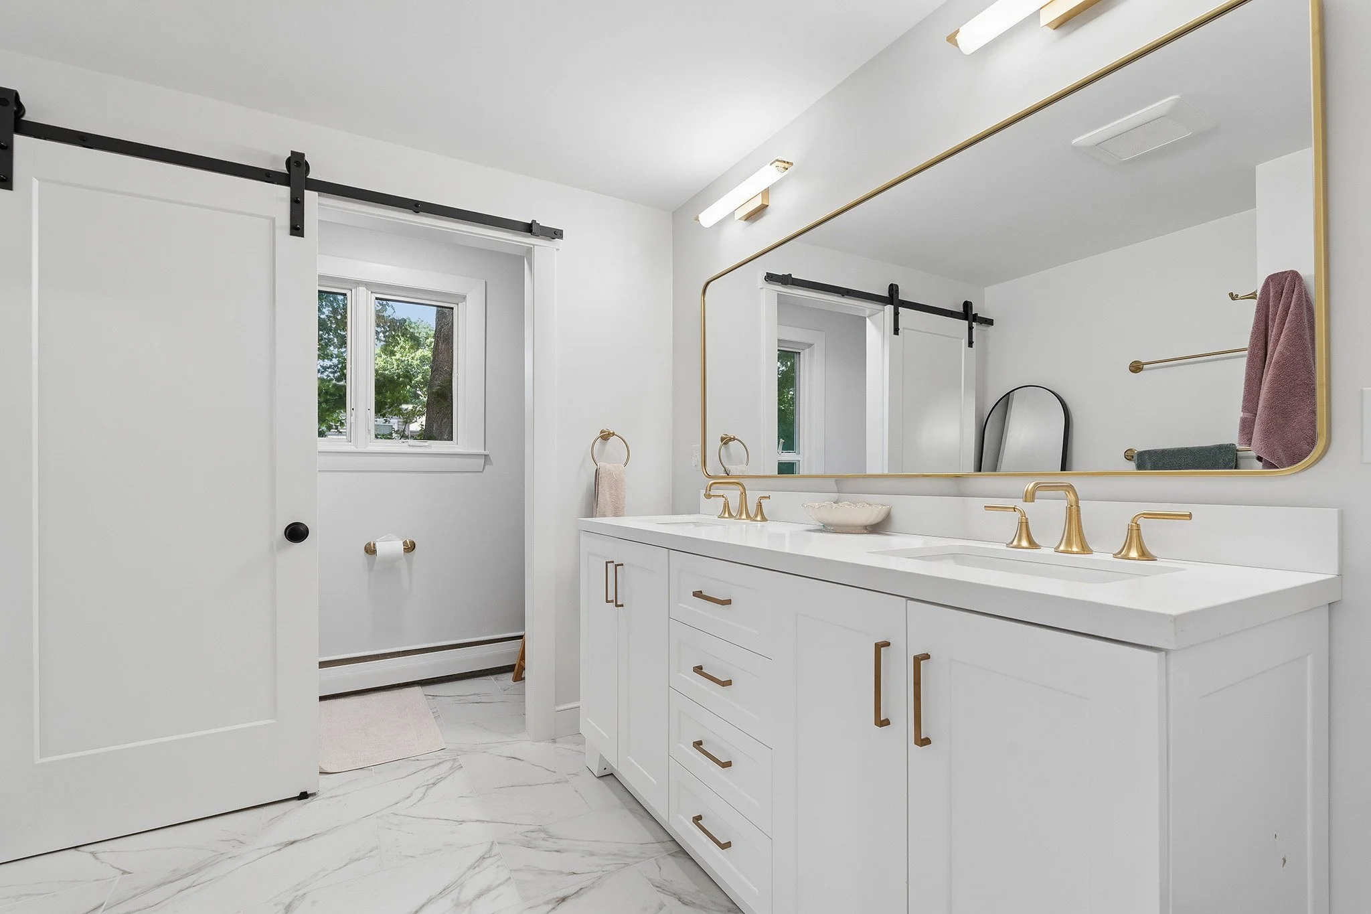
The result is a beautifully updated home that honors traditional residential character while delivering the space, openness, and utility required for modern living.